TYPOLOGY:
RetailLOCATION:
ComoYEAR:
2026STATUS:
CompletedCLIENT:
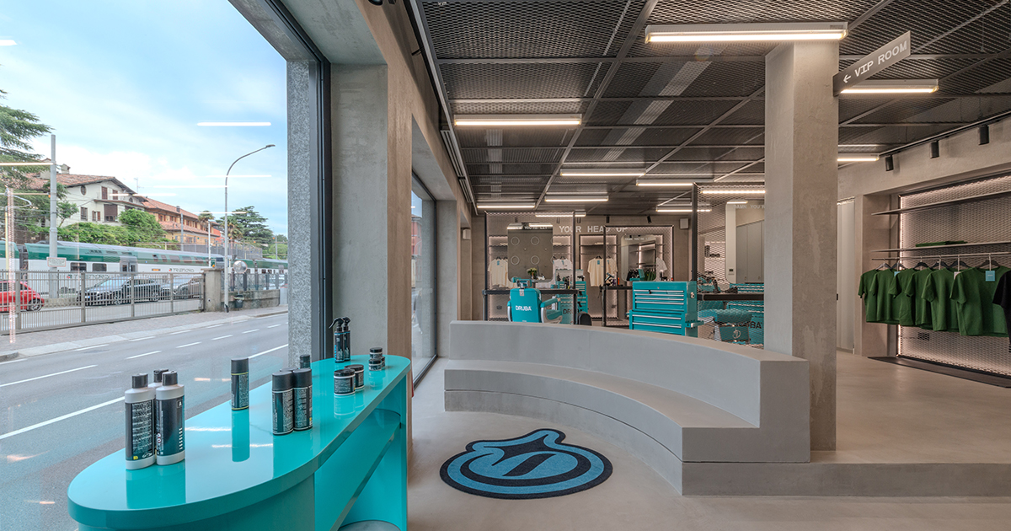
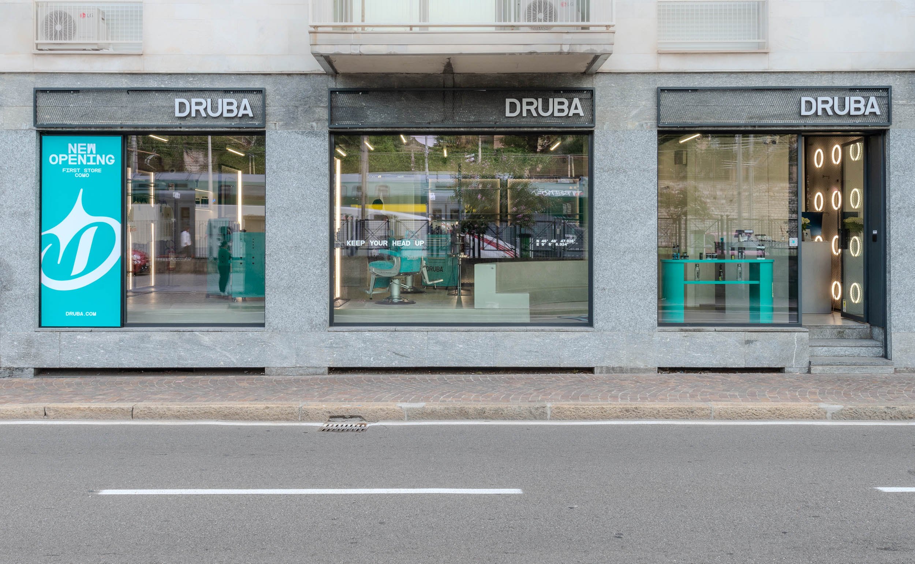
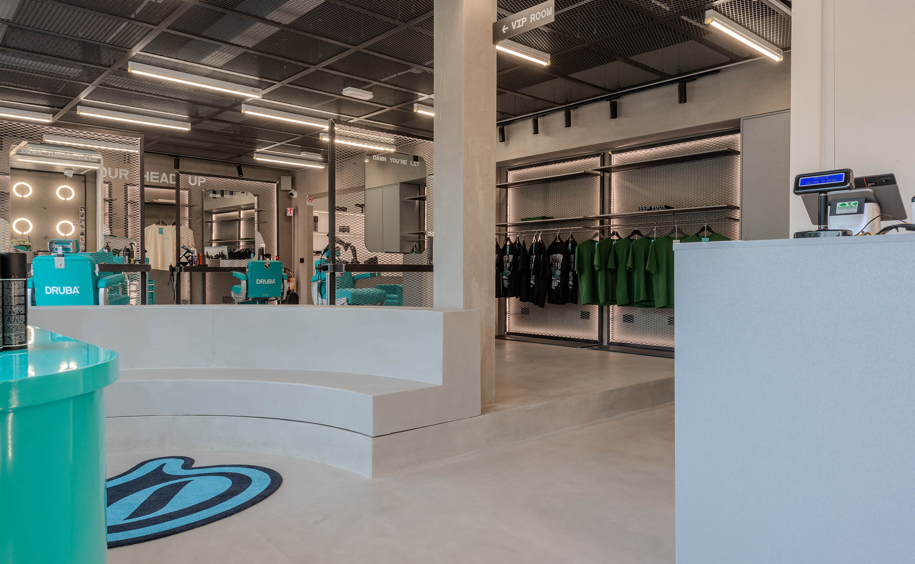
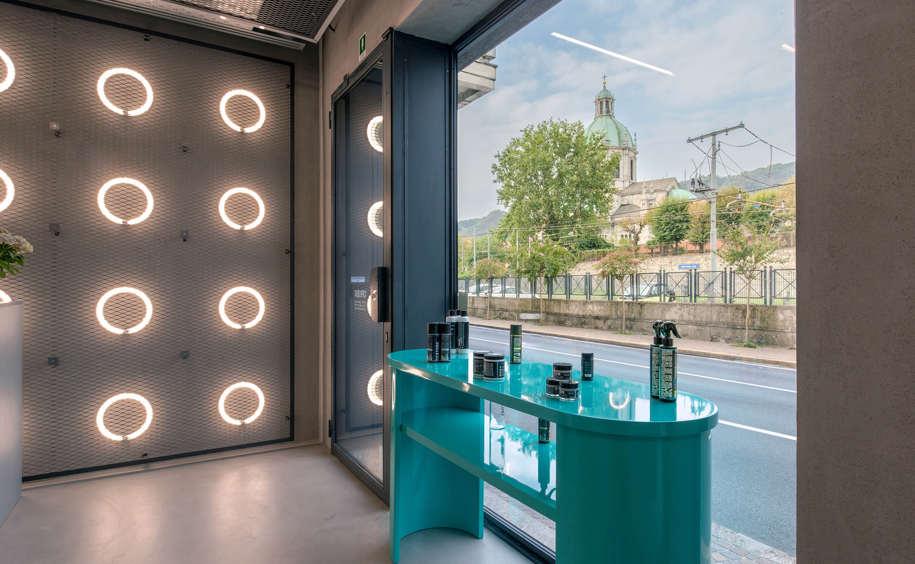
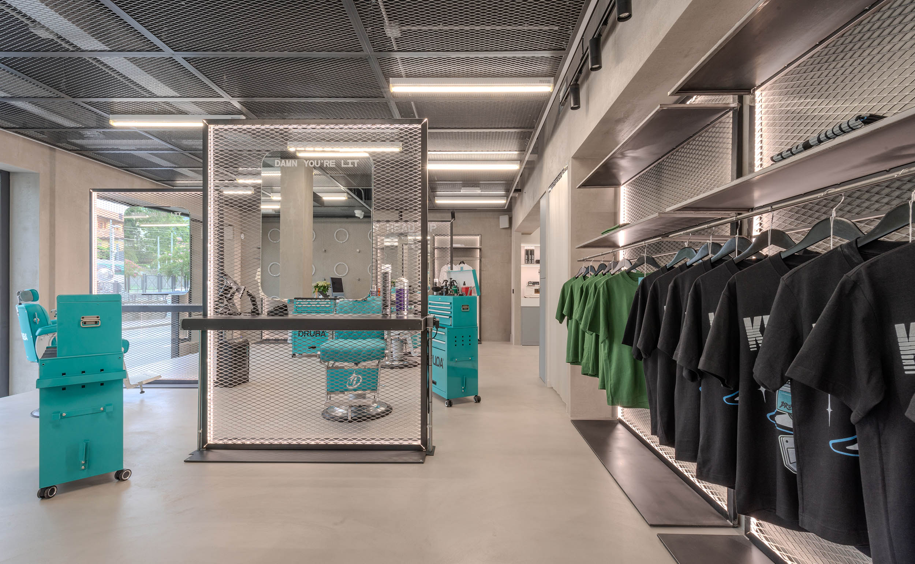
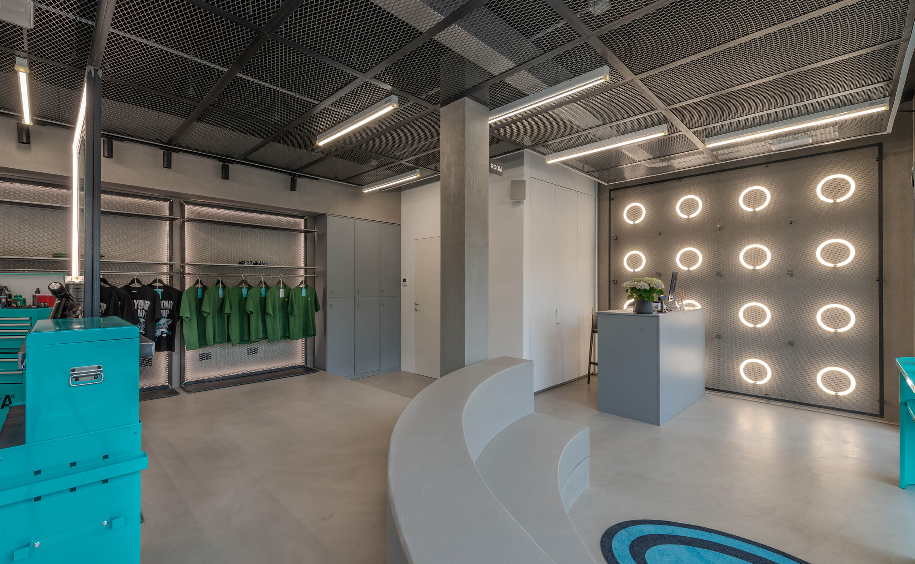
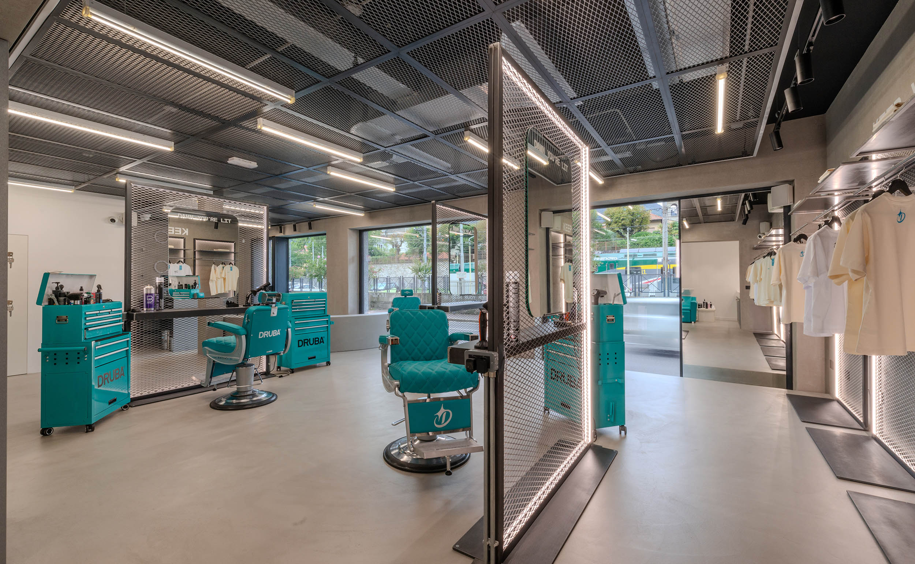
Druba Italia SrlDesigned for Druba Italia Srl, the Druba Luxury Barber Shop is a contemporary space with a strong visual identity. Its layout brings together barber stations, reception and product display in an environment designed for both day-to-day use and the customer experience.
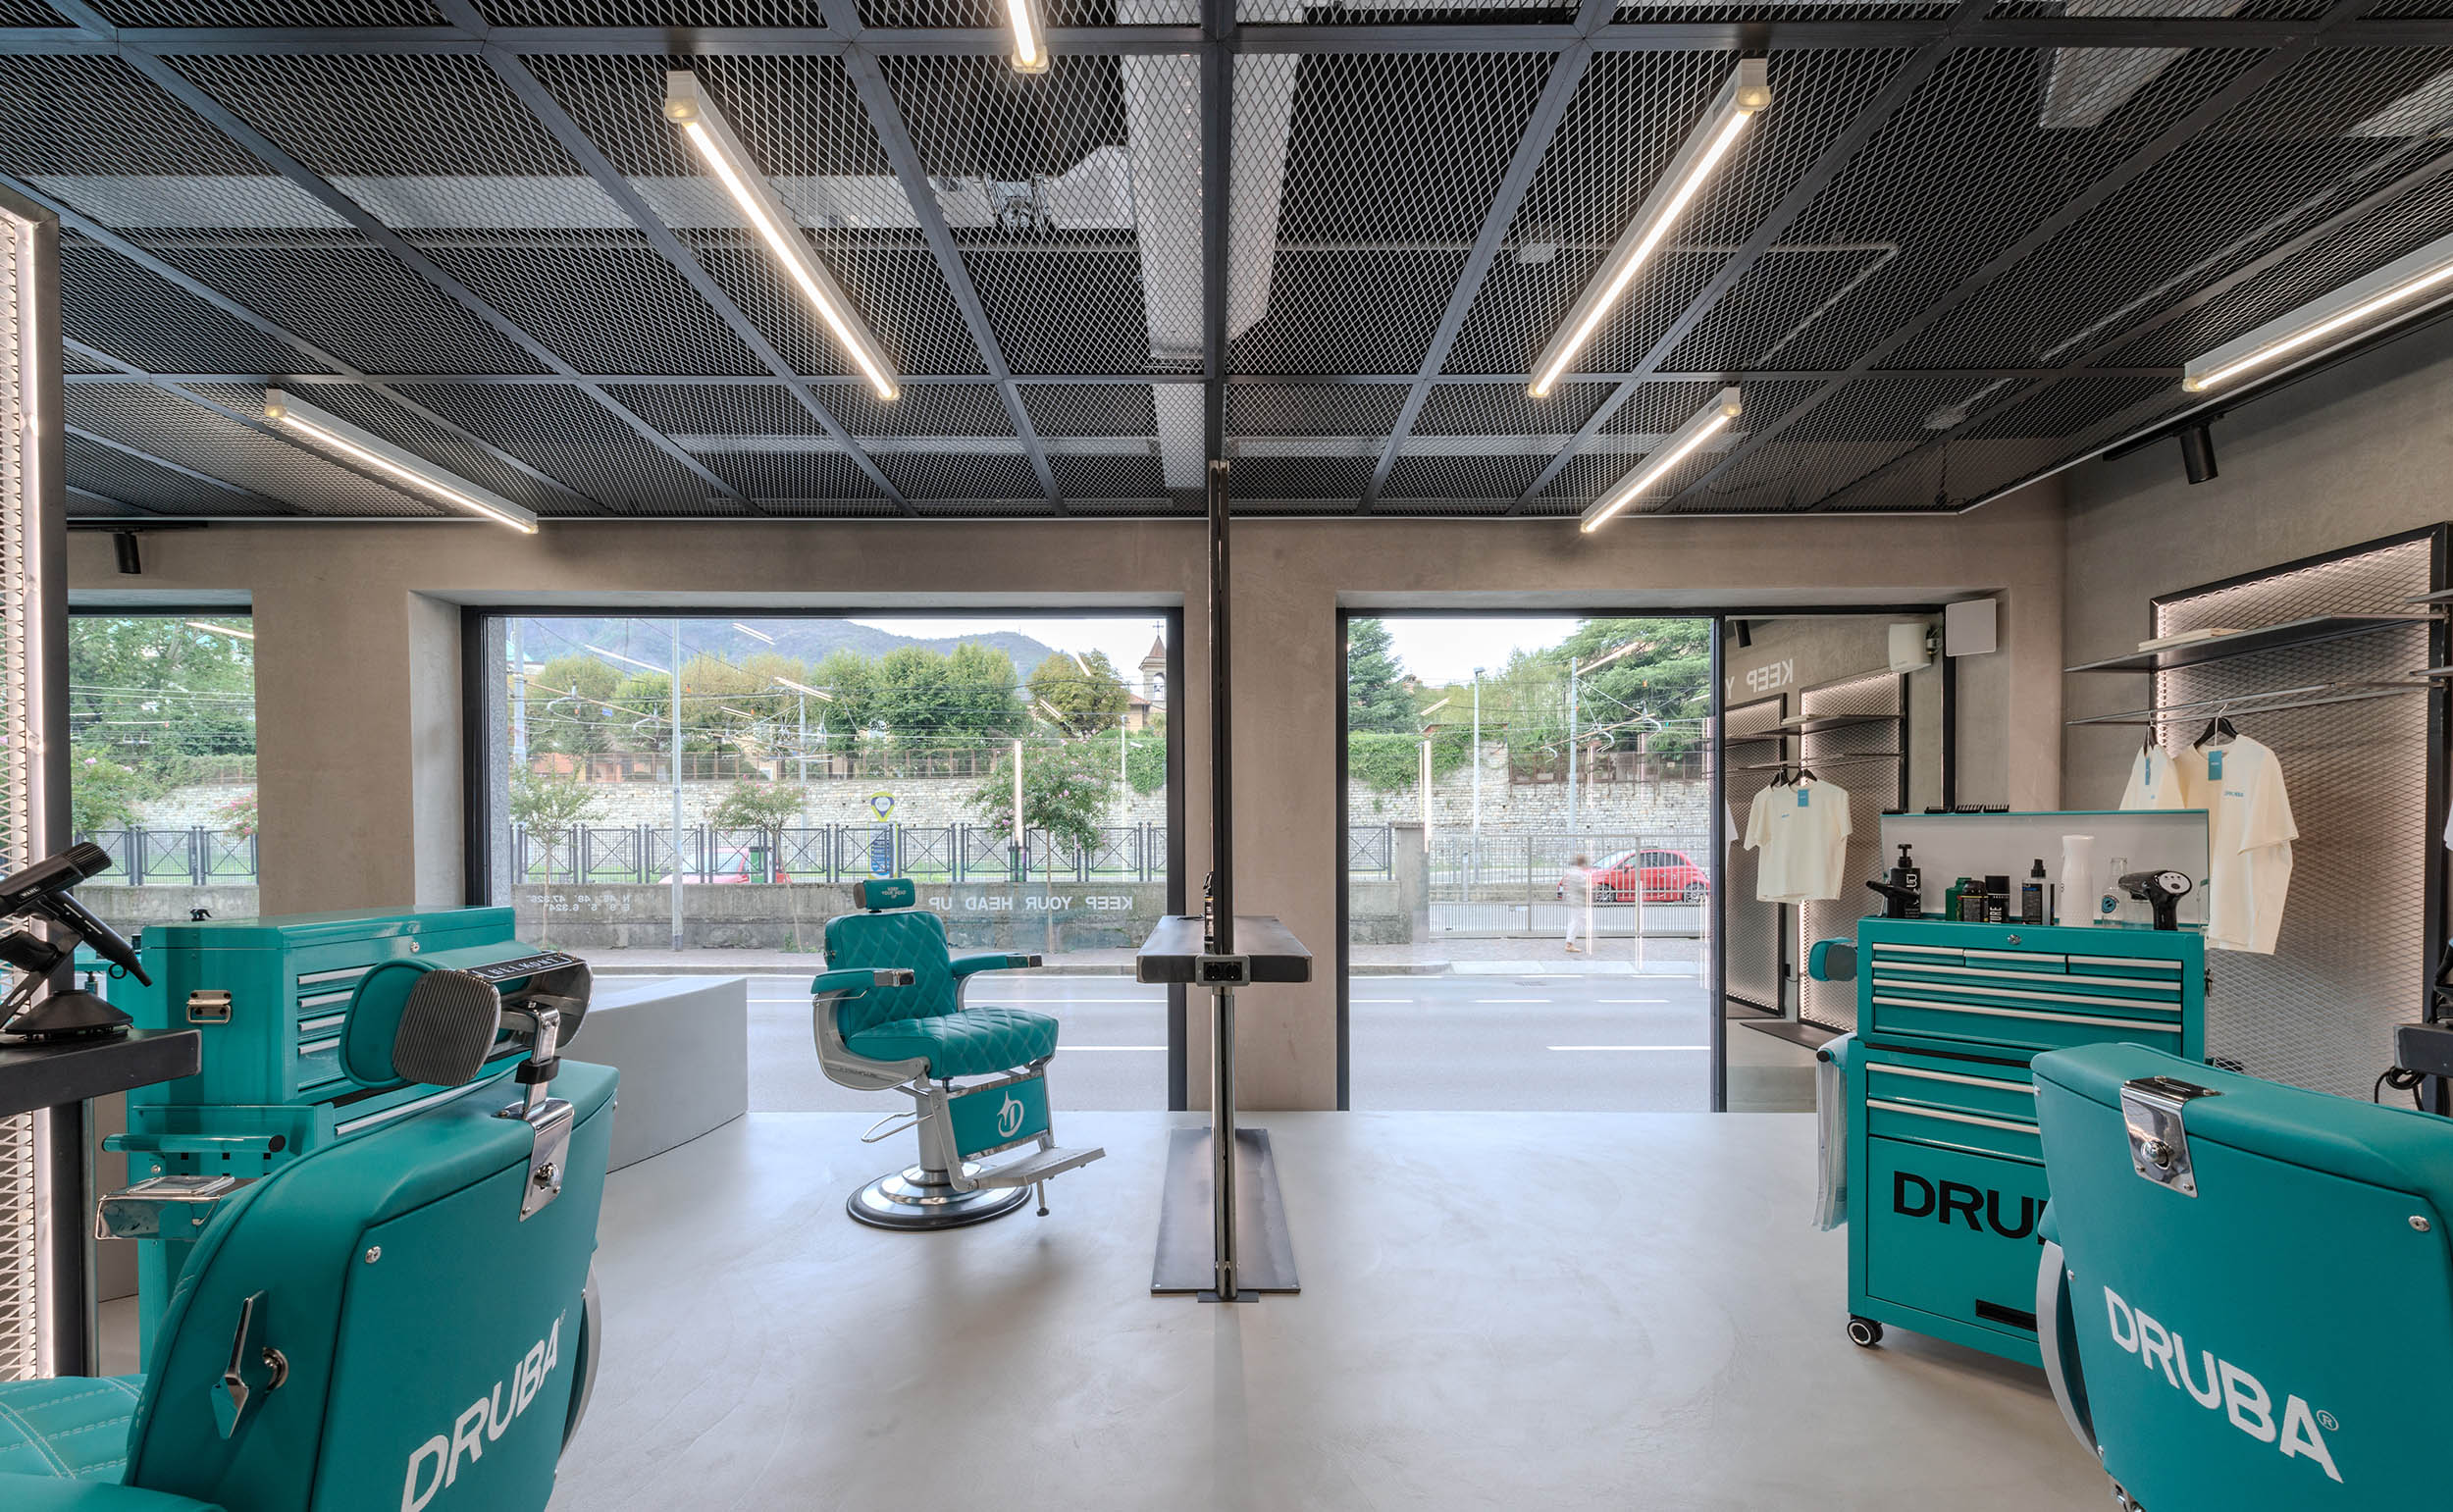
The interior has a deliberately industrial character. Concrete-effect floors and wall finishes are paired with metal mesh ceilings and furnishings, and raw iron profiles. Against this material backdrop, the turquoise barber stations stand out as a distinctive feature of the project and the Druba brand.
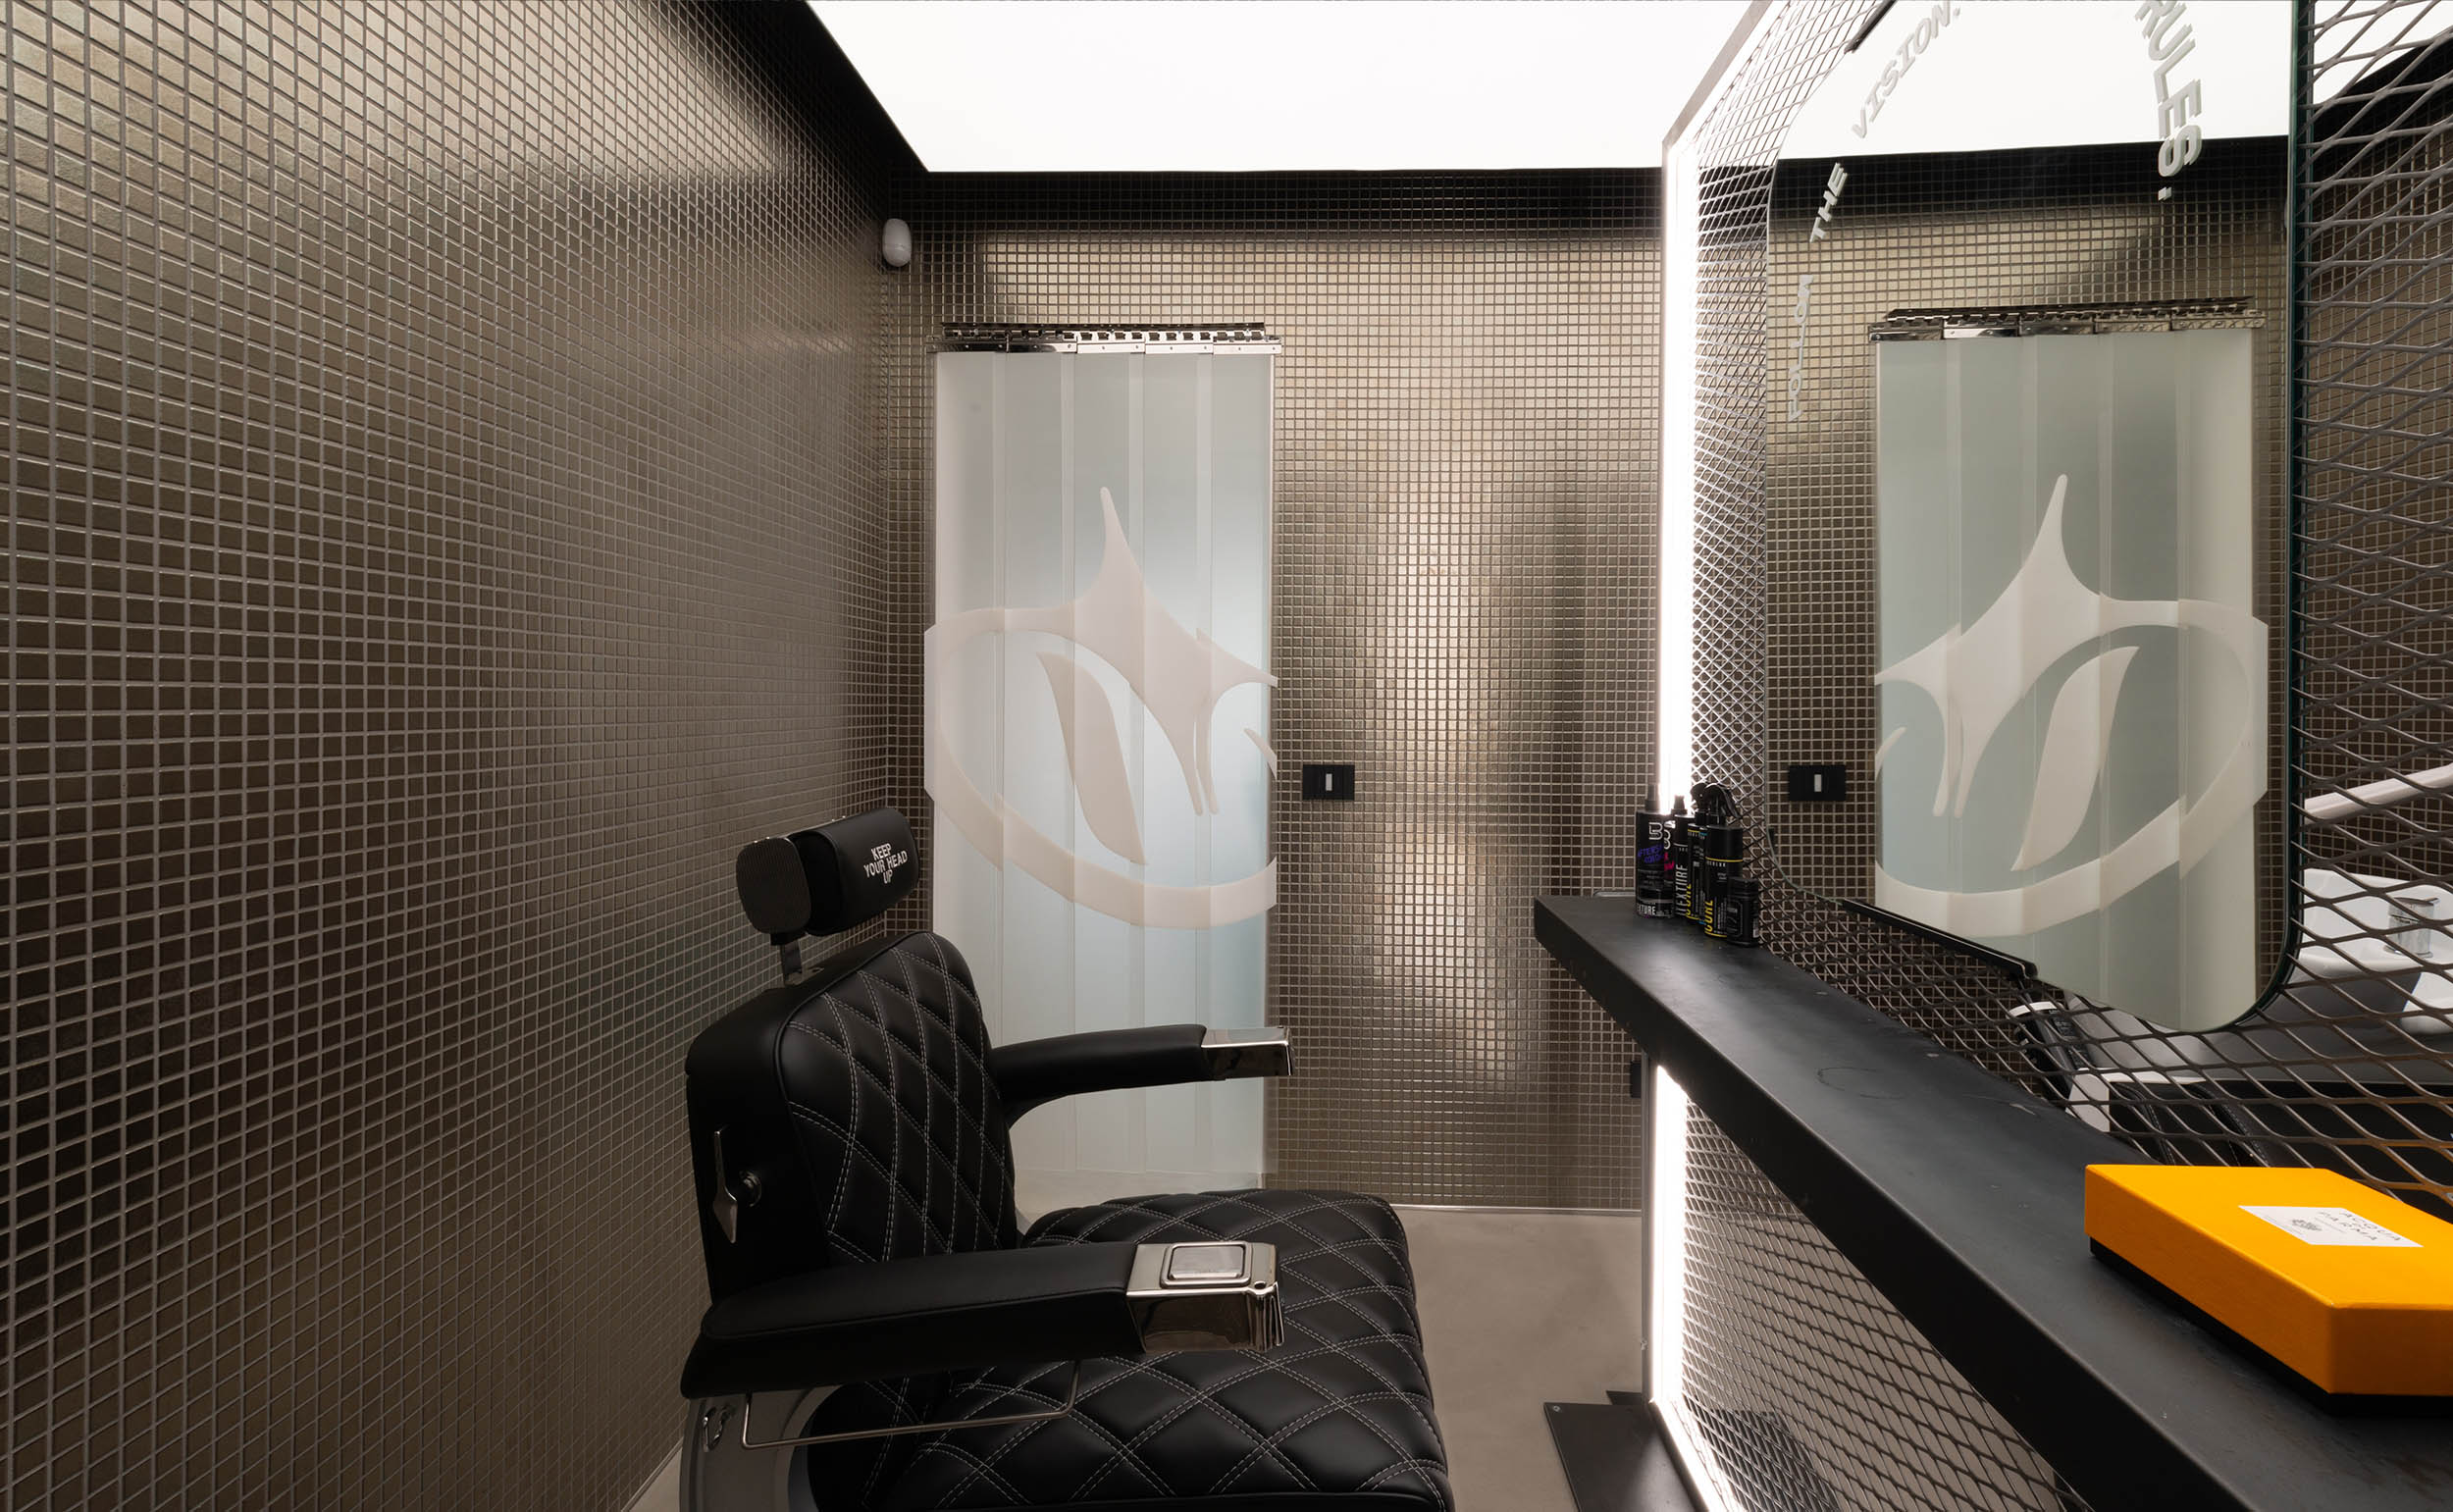
The VIP room creates a more private and immersive setting.
A luminous ceiling and mirrored mosaic wall finishes make light and reflection central to the experience, while retaining the bold character of the wider interior.
Materials, lighting, furnishings and details have been carefully coordinated.
The result is a barber shop interior design project in which every element contributes to the customer experience and reinforces Druba’s identity.
Sqm of Gross Floor
Materials
Days of Design
Days of Construction