

Como’s New Chapter: International Investment, Local Expertise
From property due diligence to project delivery, supporting international clients in a destination undergoing change.
Como and its lake are experiencing a new chapter of international attention. Investments in hospitality, the restoration of landmark buildings and the growing visibility of Como 1907 are contributing to a broader story—one that brings together tourism, architecture, sport and real estate.
For international buyers and property owners, the appeal extends from historic apartments in the city to private villas and hospitality properties around the lake. Each presents different possibilities, alongside specific technical and practical considerations.
Understanding this moment requires looking at both scales: Como as a city with its own identity and everyday life, and Lake Como as an internationally recognised destination. Turning that interest into a completed project requires a closer understanding of the individual property.
Como city: heritage and new hospitality
Como’s transformation is visible within its historic centre.
In February 2026, Radisson Hotel Group announced the opening of Palazzo San Gottardo Lake Como, A Radisson Collection Hotel. Located between Piazza Cavour and Piazza Volta, the restored palazzo introduces 70 rooms and suites, restaurants and a spa into a prominent city-centre setting. The project illustrates how investment in hospitality can bring renewed use to existing architectural heritage. Radisson Hotel Group
The city offers a particular relationship between urban life and landscape. Historic streets, shops, cultural venues and public spaces sit close to the waterfront. For someone considering a home or a hospitality project here, that combination deserves as much attention as the lake view itself.
An apartment in the centre, an entire building requiring refurbishment and a villa outside the city each respond to different needs. Their potential depends on how location, existing architecture, accessibility and intended use work together.
Lake Como and the reach of international investment
Across the wider lake, major hospitality operations demonstrate the destination’s ability to attract international investors and operators.
At Cadenabbia, The Lake Como EDITION opened in March 2026 following a redevelopment led by Bain Capital and Omnam. Its subsequent sale to Sansiri Capital, the investment platform of Thailand’s Sansiri, provides a concrete example of the international capital involved in the lake’s hospitality sector. Bain Capital
These operations show how established properties can become the focus of substantial redevelopment and new positioning. They also demonstrate the importance of coordinating architectural vision, technical delivery and the intended experience of the completed building.
For private buyers and smaller investors, these projects form part of the wider context. They do not determine the feasibility or performance of an individual property. A private residence, a boutique accommodation project and a large hotel require different assessments, budgets and approaches.
In our view, international attention makes careful project selection and preparation even more important.
Como 1907: another connection with the world
Football is also contributing to the city’s international profile.
Como 1907 brings together a strong local identity, an international audience and the distinctive lakeside setting of the Giuseppe Sinigaglia stadium. Initiatives such as Football on the Lake, together with dedicated tourism and hospitality experiences, connect sporting events with opportunities to discover the city and its surroundings. Como 1907
This adds another dimension to Como’s appeal. Architecture, landscape, culture and sport offer different routes through which international visitors encounter the territory.
For the city, the opportunity is to translate that visibility into experiences and projects that respect its identity and contribute to its long-term quality.
From an attractive location to a clear property strategy
International interest often begins with a view, a building or a personal connection to the place. A successful project develops when that initial attraction is supported by a realistic understanding of what can be achieved.
Can the property accommodate the intended use? Which features should be preserved? What work is necessary? Which proposals require further investigation? How should priorities be organised around the available budget?
At Giorgio Veronelli Architecture, these questions connect the early assessment of a property with the architectural decisions that follow.
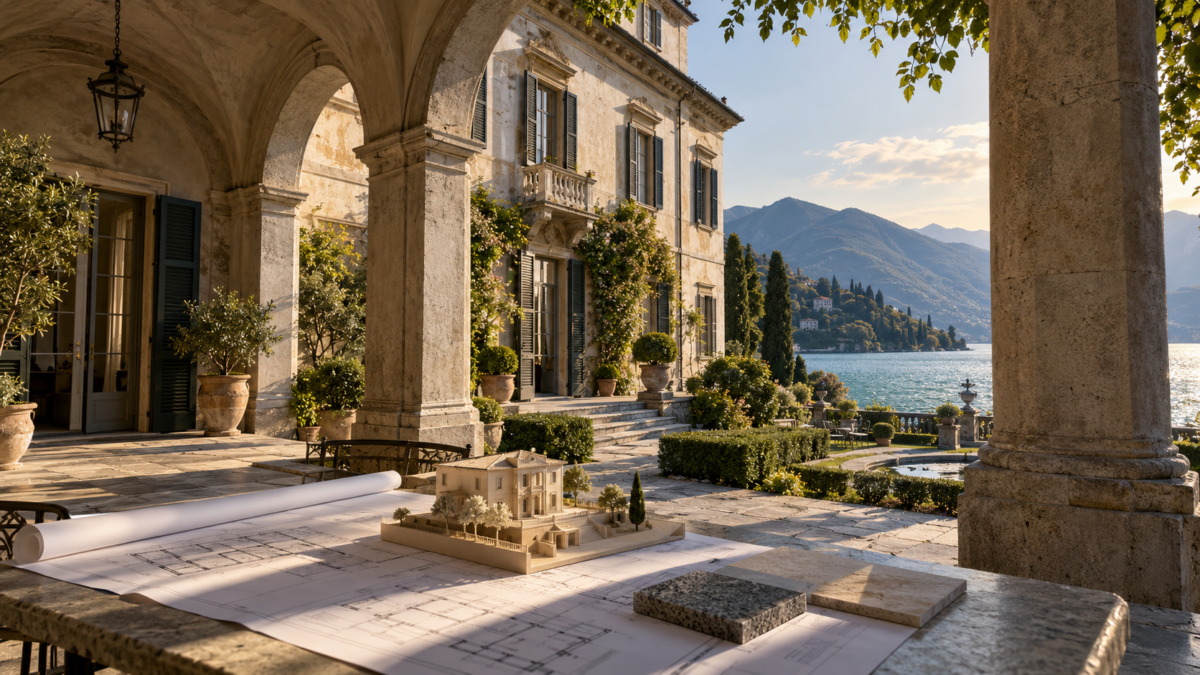
Our approach accompanies the client through a continuous process: technical due diligence, feasibility, design, approvals, preparation of the works and construction supervision. The scope is defined around the property, the client’s objectives and the specialist expertise required.
Technical due diligence: understanding the starting point
Before a purchase or a significant commitment to works, technical due diligence helps establish a clearer picture of the property.
The assessment considers the available building documentation, planning and cadastral records, the existing condition and any restrictions relevant to the intended intervention. Depending on the property, further investigations may be required into structures, roofs, moisture, building services or other technical matters.
The purpose is to identify what is understood, what remains uncertain and what may affect the proposed project.
For an international client, the findings need to be presented in a way that supports decisions. A technical issue becomes useful information when its implications are explained: whether it requires further investigation, influences the scope of work or changes an initial assumption.
Legal, tax and transaction matters are addressed with the relevant advisers. Architectural and technical assessments contribute to that wider process while remaining connected to the client’s plans for the building.
Feasibility: connecting ambition, design and budget
The next stage translates the client’s objectives into a project strategy.
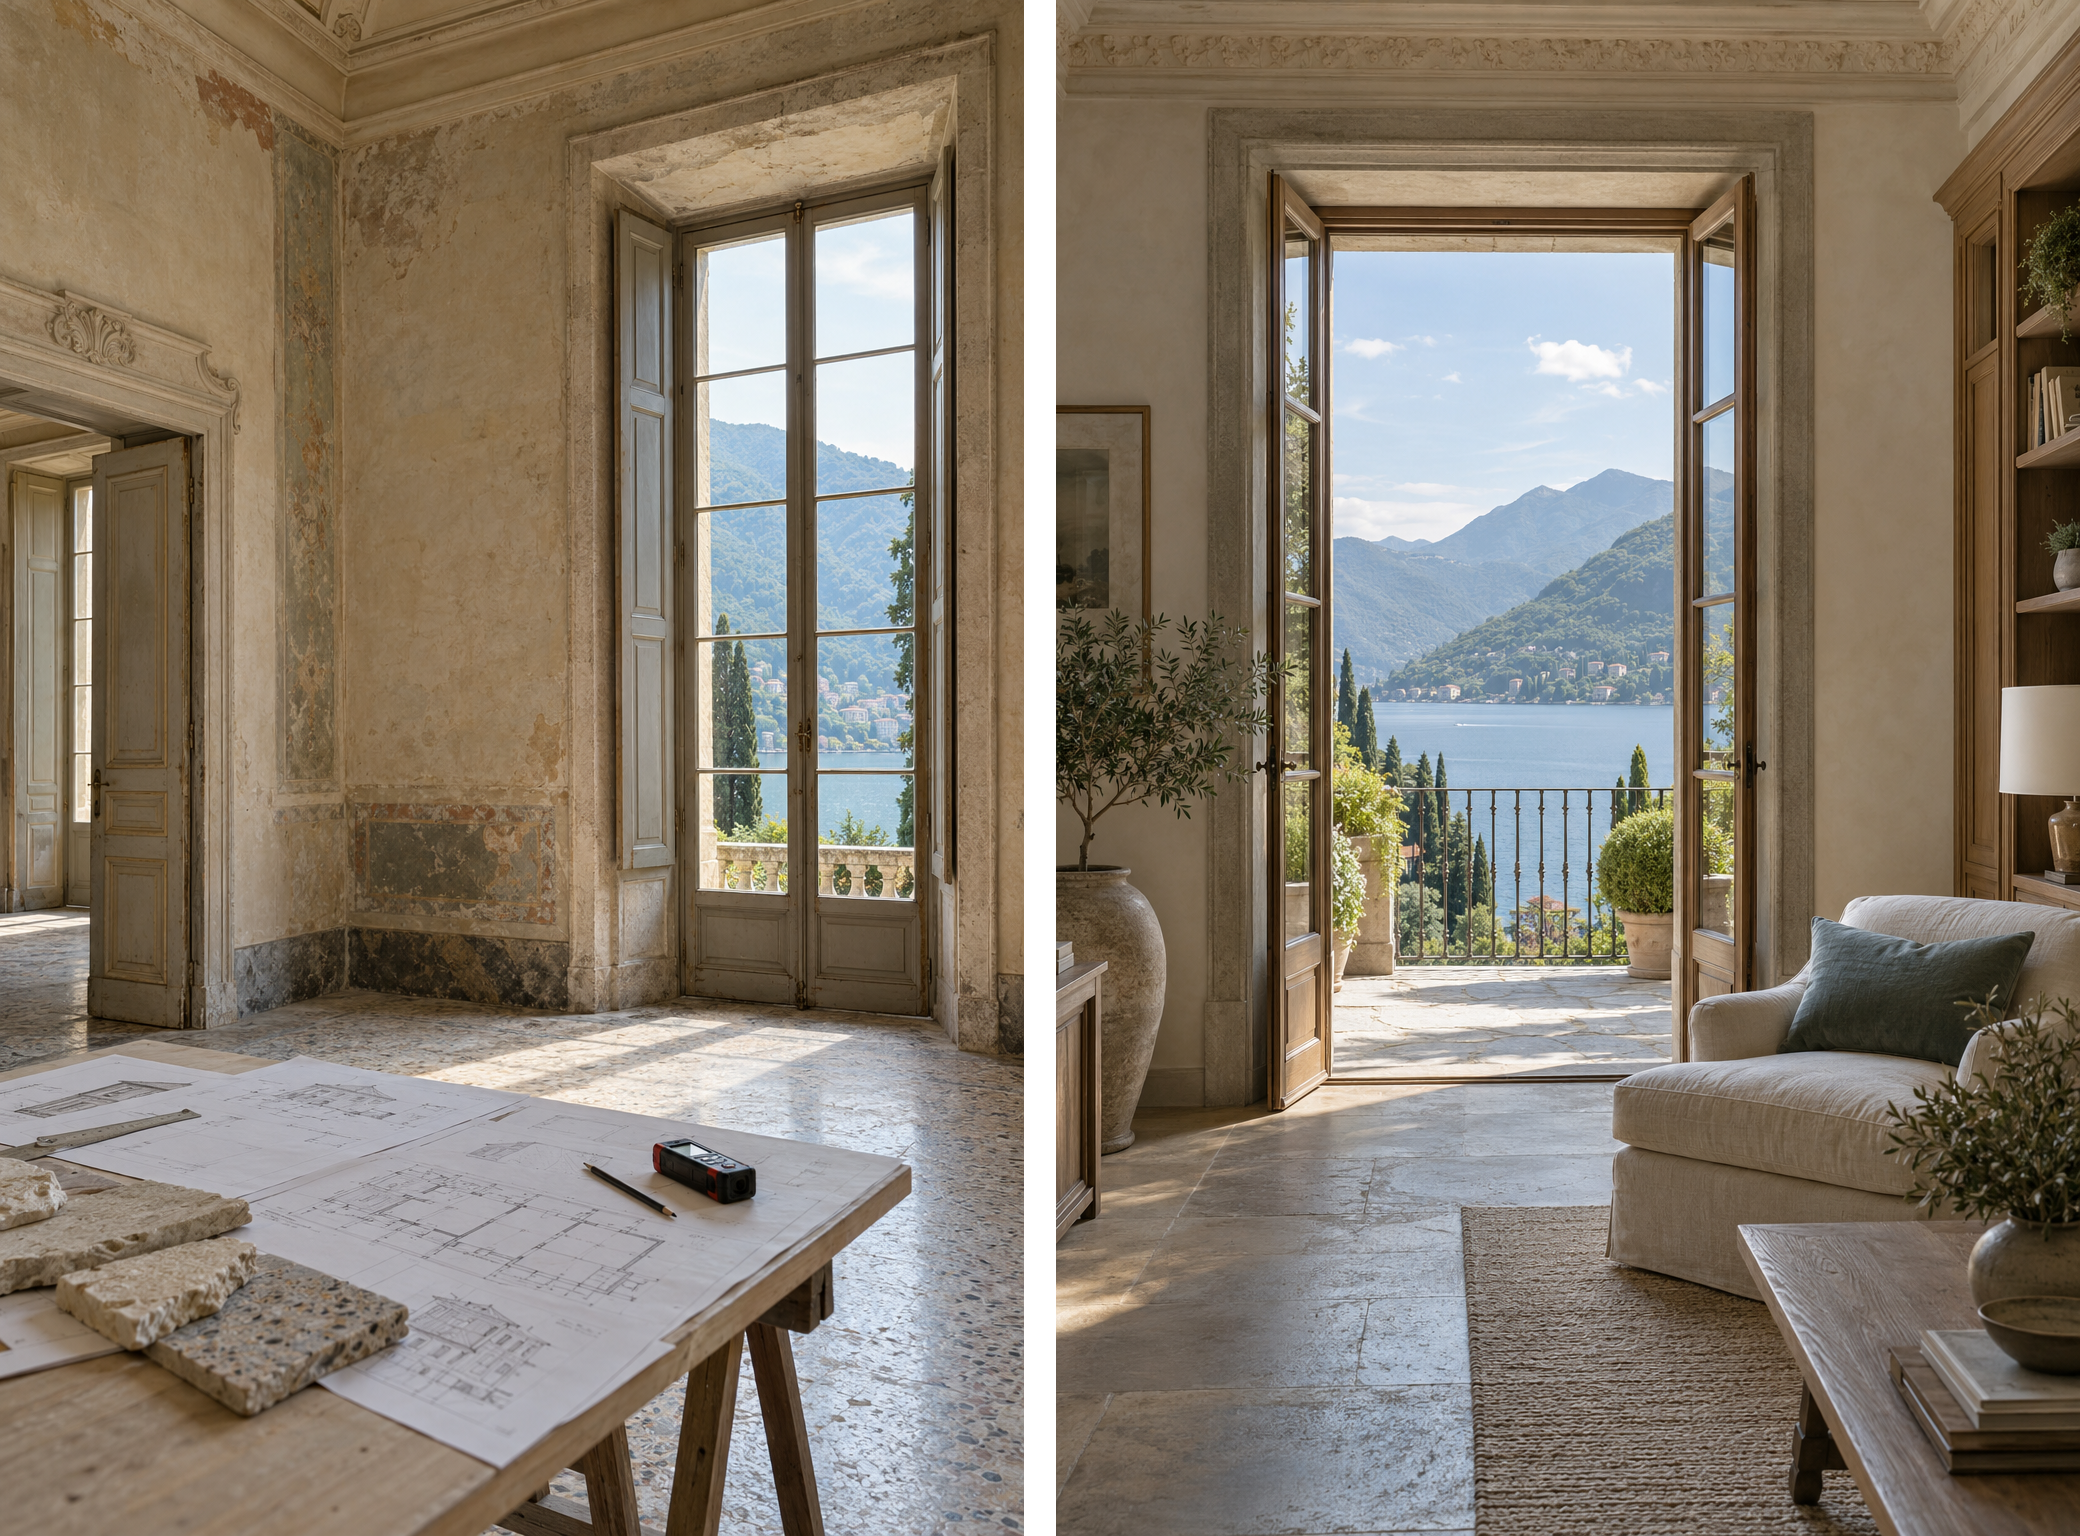
A feasibility study explores the relationship between the existing property and its proposed future. It may consider alternative layouts, the extent of refurbishment, the integration of contemporary services, outdoor spaces or a potential change of use, where applicable and subject to verification.
Early cost planning and an initial programme help test these options. They should distinguish defined work from provisional allowances and items that depend on further investigation or approvals.
For a historic property, this stage also establishes an architectural position: what gives the building its character, what deserves to be retained and where new interventions could improve its use.
The result is a more informed basis for proceeding, refining the brief or reconsidering elements of the proposal.
Design and approvals: developing a coordinated project
As the project develops, architectural choices need to be coordinated with structures, building services, interiors and any other relevant disciplines.
Giorgio Veronelli Architecture develops the design and coordinates specialist contributions within the agreed appointment. The approval process is established according to the location, the property and the proposed works.
For clients living abroad, this stage benefits from a clear sequence of reviews. Drawings, visualisations and material selections help explain the proposal, while recorded decisions maintain a shared understanding of the scope.
The findings of the initial assessment remain part of this work. Due diligence informs feasibility; feasibility informs design; design provides the basis for preparing and carrying out the works.
Construction: maintaining continuity through delivery
Before work begins, coordinated drawings and specifications help define what contractors are being asked to deliver. Comparing proposals against a clear scope supports more informed decisions about cost, quality and execution.
During construction, attention turns to the relationship between the project and the work on site. Progress, technical questions and proposed changes require review, with their implications for design, cost and programme made visible to the client.
For international owners, communication is an essential part of this process. Photographs are useful, but effective reporting also explains what has been completed, what needs attention and which decisions are approaching.
The final stages include reviewing outstanding work and coordinating the relevant completion and handover information within the agreed scope. This helps the client move from construction towards the use and care of the property.
Local knowledge, international perspective
Como’s current momentum creates opportunities to rethink existing buildings and develop projects with architectural quality and a clear purpose.
Realising those opportunities requires attention to the specific property, its setting and the practical conditions of delivery. Local knowledge helps connect the client’s ambitions with the people, information and decisions needed to move the project forward.
Based in Como, Giorgio Veronelli Architecture supports Italian and international clients on residential, hospitality and property transformation projects. We bring together architectural design, technical coordination and construction supervision, maintaining continuity from the first assessment to the completed work.
Considering a property acquisition, renovation or development in Como or on Lake Como?
Contact Giorgio Veronelli Architecture to discuss your objectives and define the next steps—from technical due diligence to project delivery.